
BEDS5
BATHS3 full 1 partial
SQUARE FEET3,540
MLS#10007600
STATUSActive
PROPERTY TYPEResidential - Single Family
SUBDIVISIONStillwater
SCHOOLAnthony Wayne
Property Description
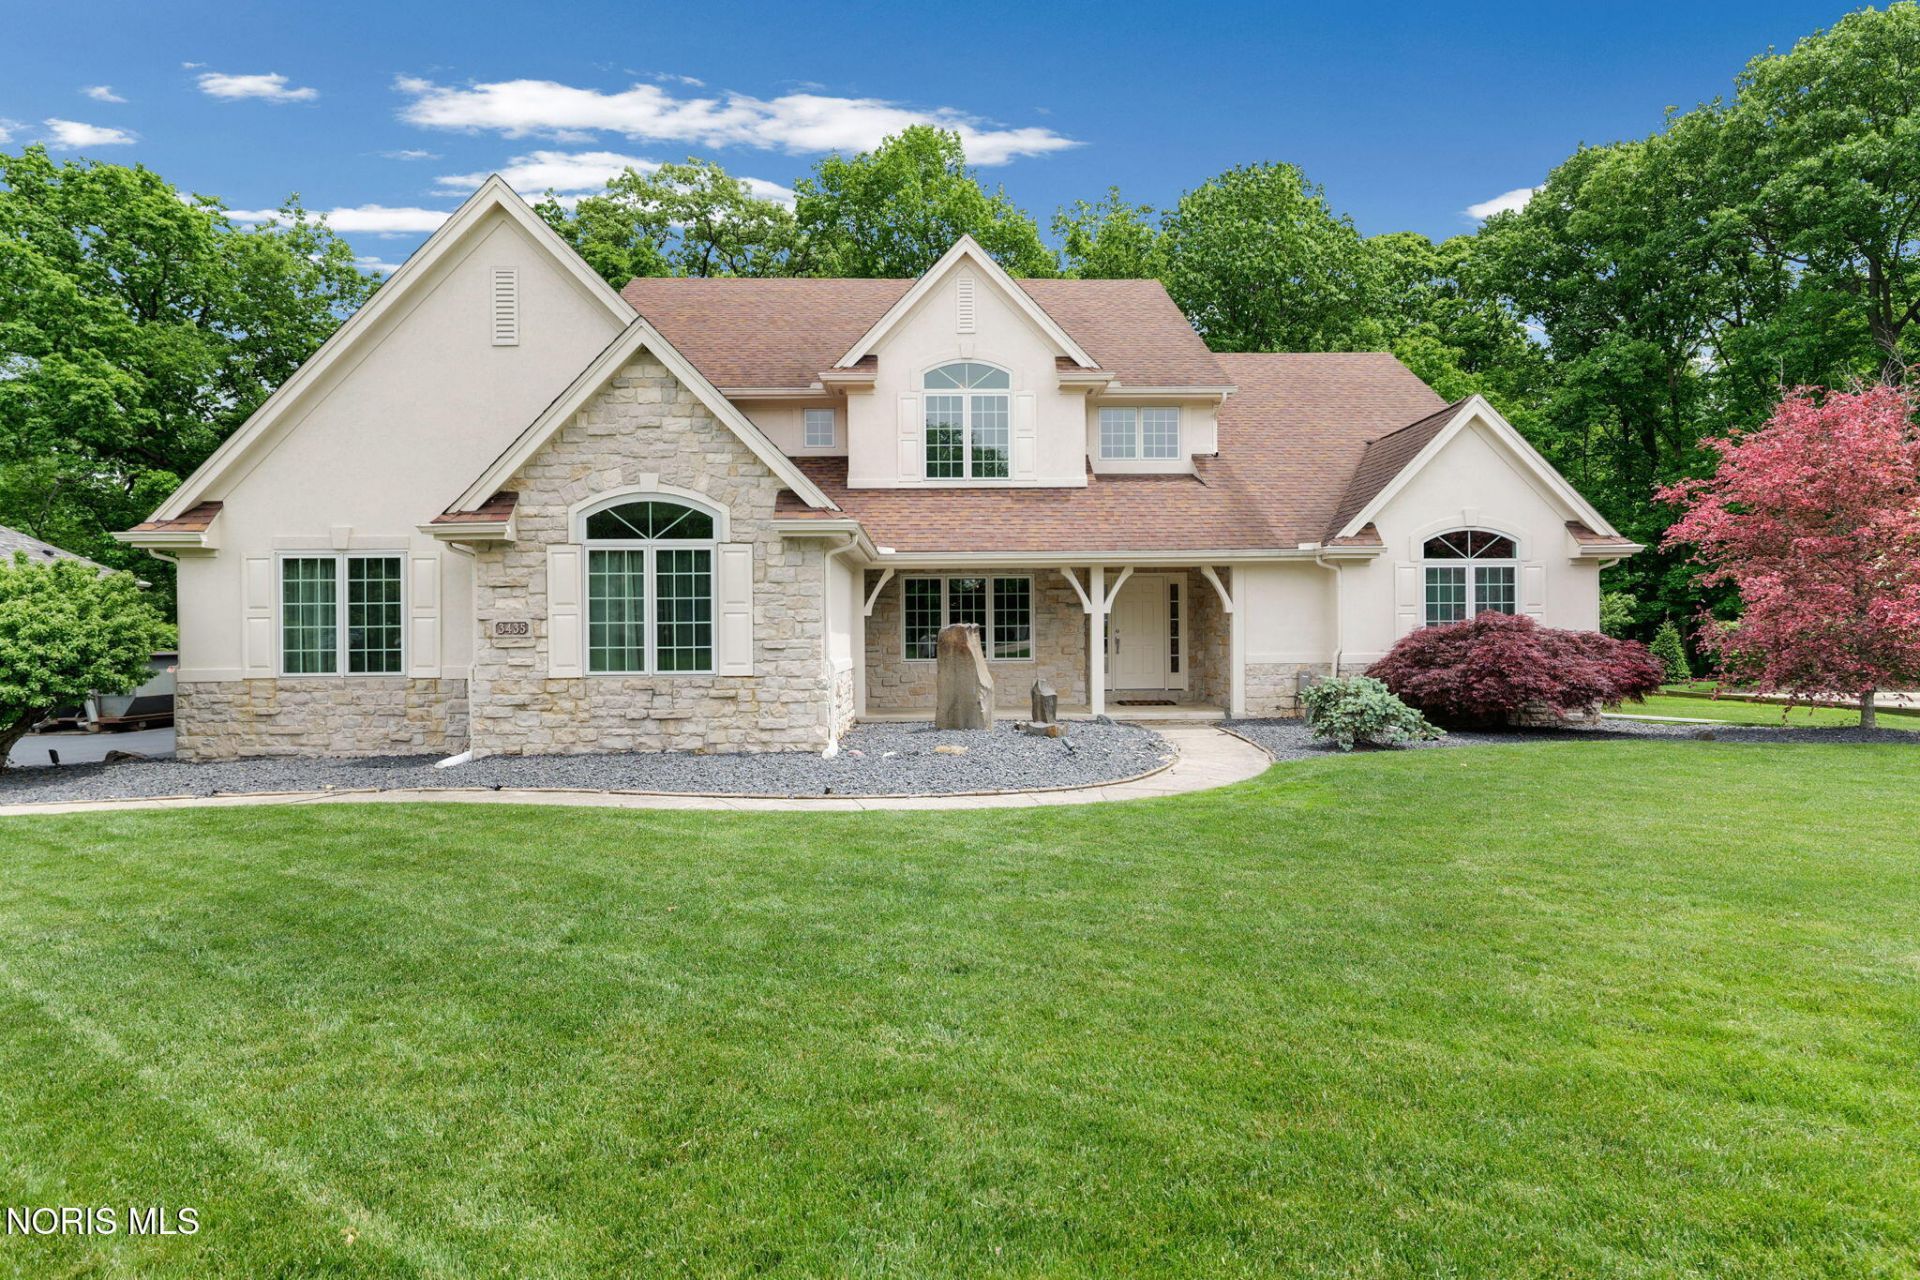
Located in highly sought-after Stillwood in Maumee, this exceptional one-owner custom home showcases luxury, craftsmanship, and timeless design throughout. Nestled on a stunning park-like .82-acre ravine lot, this beautifully updated residence offers 3,540 square feet, 5 bedrooms, and 3 full plus 1 half baths designed for both elegant entertaining and comfortable everyday living. A welcoming covered front porch, lush landscaping, and a striking 5-foot stone fountain create a memorable first impression. Inside, the impressive foyer opens through French doors to a private Office featuring illuminated built-ins and a large picture window. The formal Dining room is enhanced by a tray ceiling, chandelier, and adjoining Butler's pantry-perfect for entertaining. Walls of windows span the back of the home, filling the living spaces with natural light and breathtaking wooded ravine views. Soaring cathedral ceilings highlight the stunning Great room, complete with architectural built-ins, illuminated shelving, surround sound, and a dramatic double-sided black granite fireplace shared with the adjoining Family room with Bay eating area. From this warm and inviting space, enjoy peaceful views of nature and the beautiful backyard stone dry creek feature. The gourmet Kitchen is a true showpiece, featuring custom lighted cabinetry with unique hand-painted hardware, granite countertops and island, stainless Bosch appliances, and abundant storage and workspace. The first-floor Master Suite offers a serene private retreat with direct access to the three-season room overlooking the wooded ravine. The luxurious Master spa-like bath includes double vanities, a soaking tub, walk-in tile shower, and spacious walk-in closet. Dual staircases with new carpeting lead to the second level, which features a private Guest or In-law suite with full ceramic bath and walk-in closet, plus three additional bedrooms and another full bath. Additional highlights include beautiful hardwood flooring, sun-safe tinted double-pane fiberglass Pella windows, Trane furnace and central air, Bradford White water heater (2020), Bosch washer and dryer, a 3-car side-load garage, and an expansive 2,200-square-foot basement plumbed for a bath and ready to be finished for additional living space. A truly rare and remarkable home offering luxury, privacy, and distinctive architectural character in one of Maumee's most desirable neighborhoods. On market for showings May 30th.
Property Features
Property Type: Residential - Single Family
Basement: Yes
Basement: Full
Cooling: Central Air
Fireplaces: 1
Garage: 3 car attached
Heating: Forced Air, Natural Gas
Home Style: Traditional
Lot Size: 0.82 Acres
Roof Type: Shingle
Stories: 2.0
Year Built: 1997
Amenities
Cathedral Ceiling(s)
Ceiling Fan(s)
Double Vanity
Entrance Foyer
Primary Bathroom
Sound System
Tray Ceiling(s)
Walk-In Closet(s)
Lighting
Feature Descriptions
Appliances: Dishwasher, Microwave, Water Heater, Disposal, Dryer, Gas Range, Refrigerator, Washer
Days on Site: 18
Exterior: Concrete, Stone
Fireplace: Double Sided, Family Room, Gas, Living Room
Flooring: Carpet, Ceramic Tile, Hardwood
HOA Fee: $350/ Annually
Laundry: Gas Dryer Hookup, Main Level, Sink
Lot: Landscaped, Ravine, Wooded
Lot Dimensions: 97 FF x irregular
Parcel#: 38-86805
Parking: Concrete, Attached Garage, Driveway, Garage Door Opener
Parking Notes: Concrete, Attached Garage, Driveway, Garage Door Open
Sewer: Public Sewer
Utilities: Electricity Connected, Natural Gas Connected, Sewer Connected, Water Connected
Water: Public
Window: Bay Window(s), Double Pane Windows, Tinted Windows, Window Treatments
Room Sizes
Great Room: Level - Main
Dining Room: Level - Main
Office: Level - Main
Entrance Foyer: Level - Main
Family Room: Level - Main
Kitchen: Level - Main
Primary Bedroom 1: Level - Main
Sun Room: Level - Main
Primary Bedroom 2: Level - Upper
Bedroom 3: Level - Upper
Bedroom 4: Level - Upper
Bedroom 5: Level - Upper
Laundry: Level - Main
Local Schools
High School: Anthony Wayne
Middle School: Fallen Timbers
Elementary School: Monclova
School District: Anthony Wayne
Listed By / Shown By
Listed By
Agency Name: The Danberry Co
Agency Phone: 419-531-4431
Shown By
Agent Name: Courtney Brauer
Agent Phone: (419) 297-3382
Agency Title: Key Realty

Estimate Your Payment
Estimated Payment
$ 3,531.23 per month $3,356.23 Principal & Interest $0.00 Property Tax (data not provided by mls) $175.00 Homeowner's Insurance
3435 Swan Ridge Lane | MLS# 10007600
This single family home located at 3435 Swan Ridge Lane, Maumee, OH 43537 is currently listed for sale with an asking price of $600,000. This property was built in 1997 and has 5 bedrooms and 3 full and 1 partial baths with 3540 sq. ft. Swan Ridge Lane is located in the Stillwater subdivision within the Anthony Wayne school district. Search Stillwater real estate on courtneybrauer.ikeyrealty.com today.